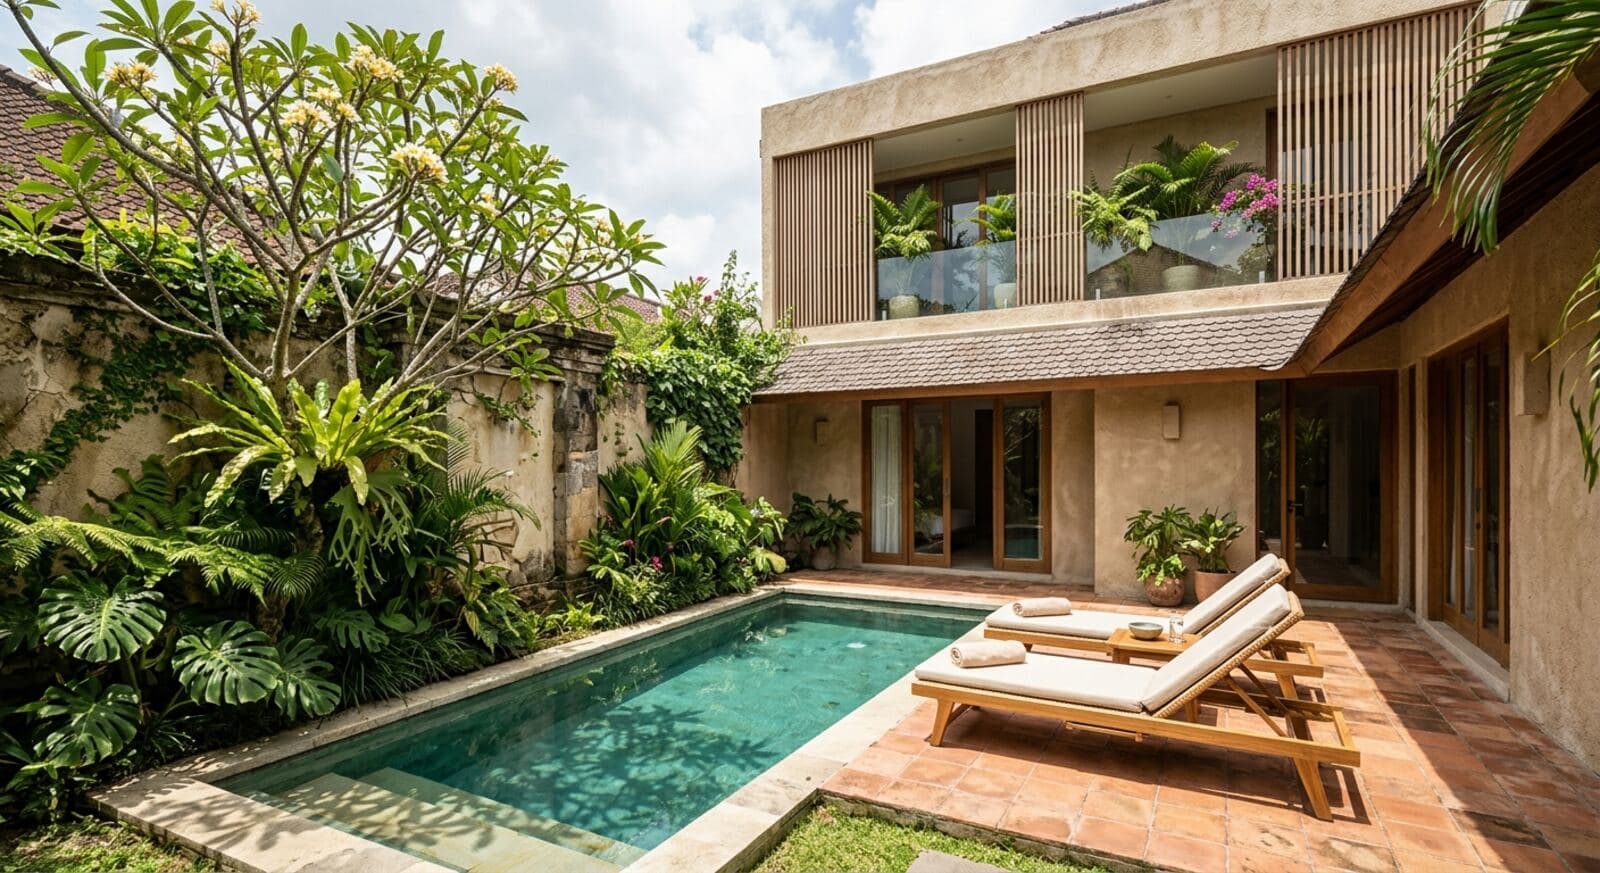
In town
Garden House
Two bedrooms behind a wall, a short walk from everything.
- 2
- bedrooms
- 180 m²
- built
- 2
- storeys
- From 400 m²
- land
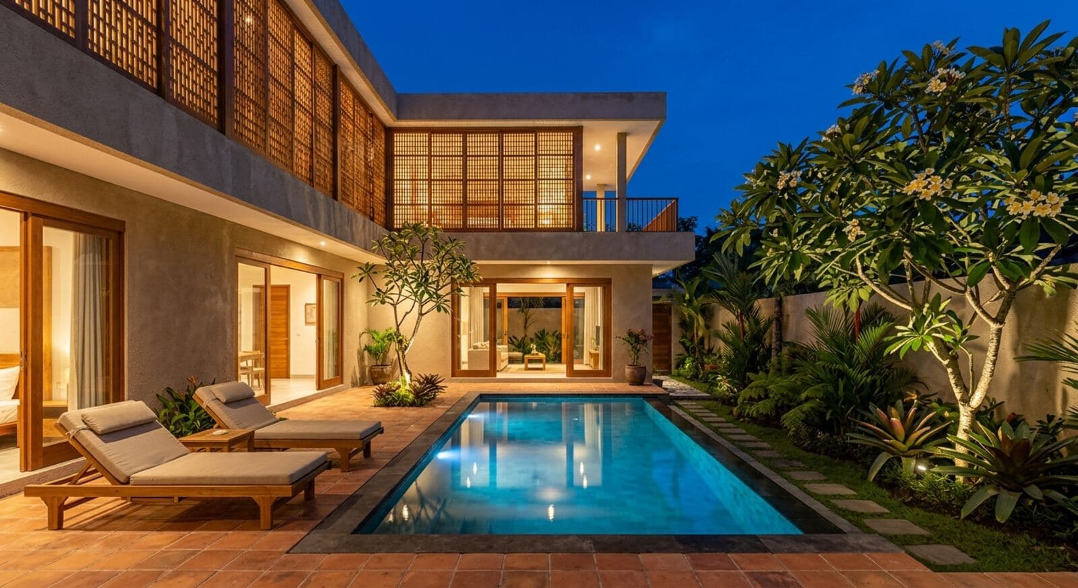
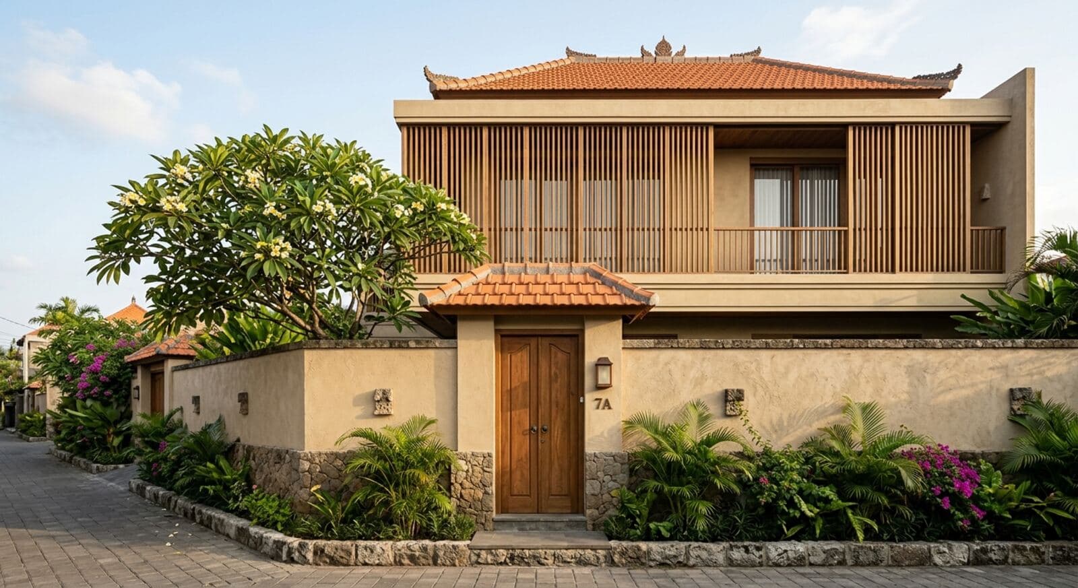
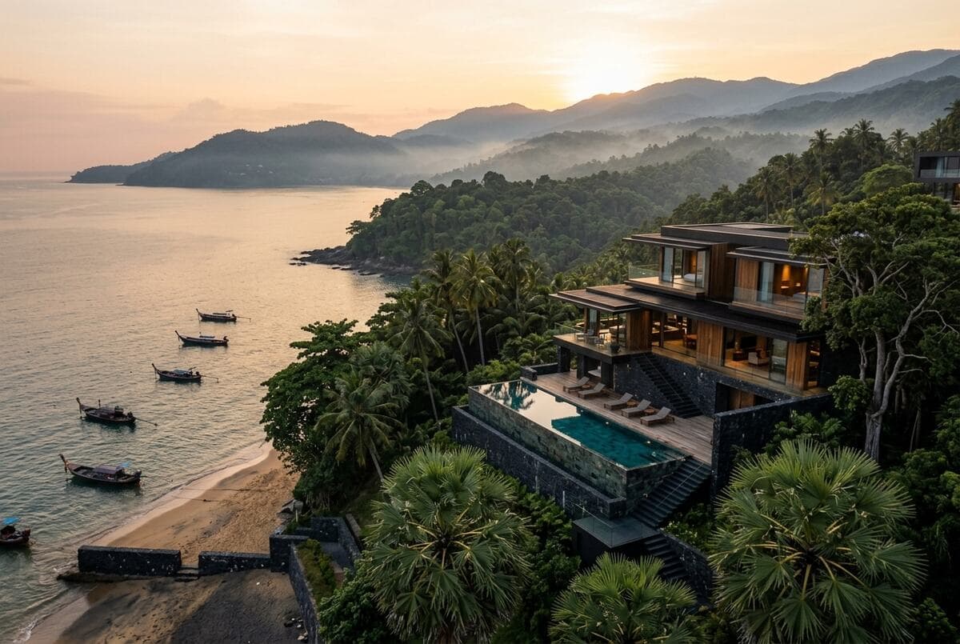
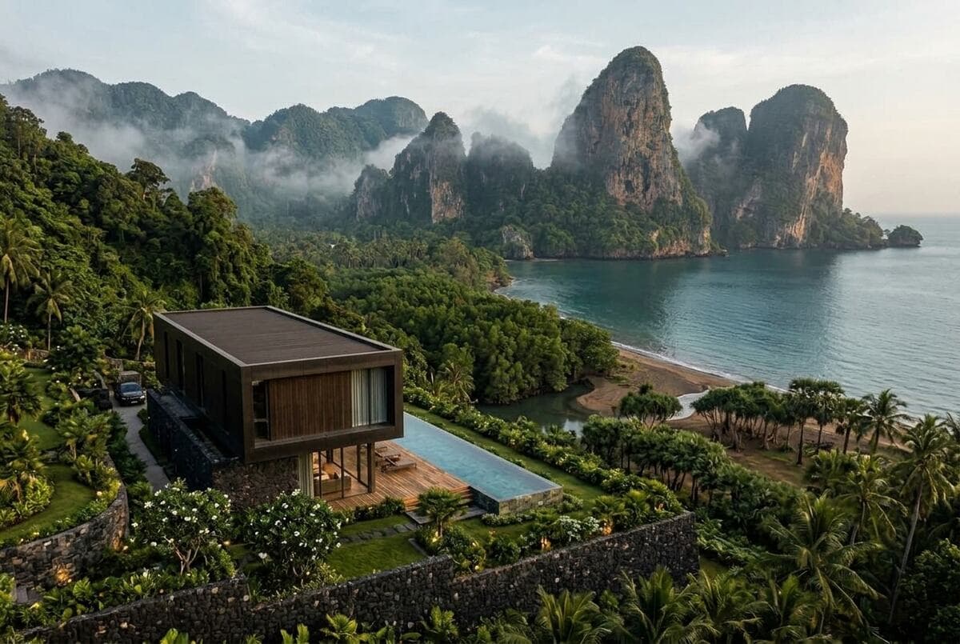
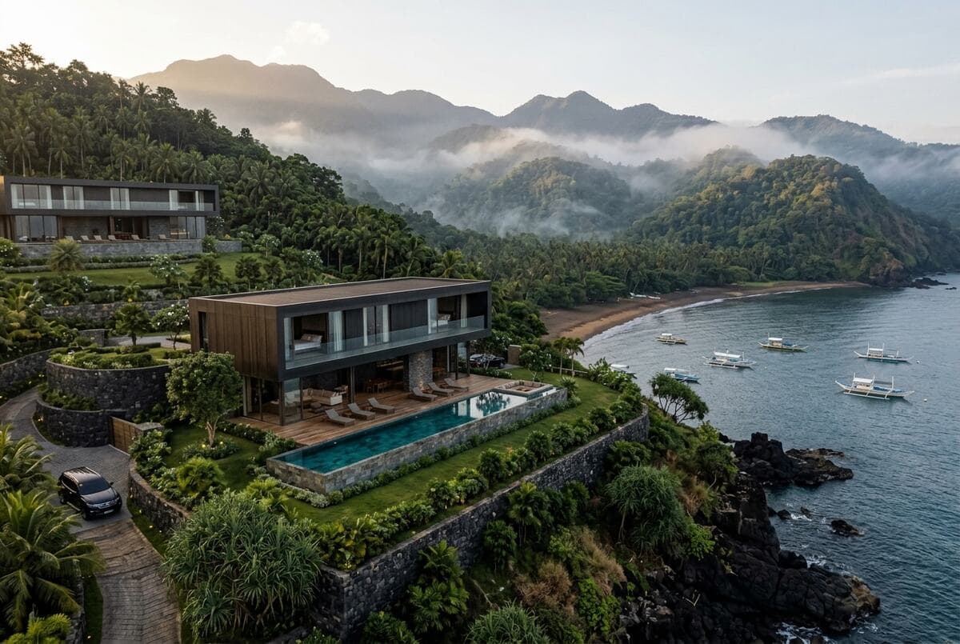
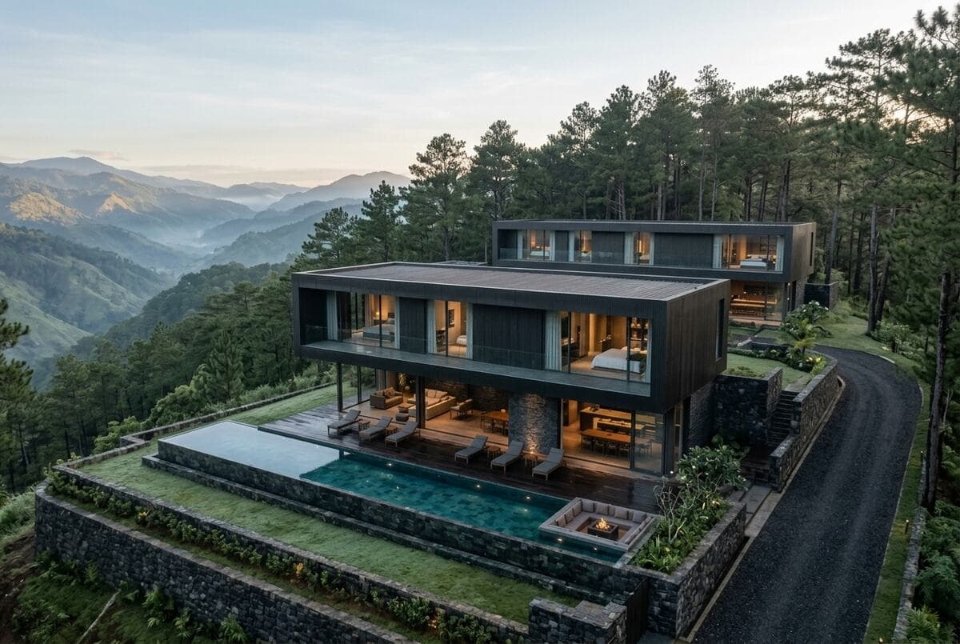
A compact two-storey house on a small town plot. The whole site is walled; inside the wall is a garden, a plunge pool and a house that opens entirely onto both.
Garden House is drawn for the plots that most buyers overlook: four to six hundred square metres in the middle of a town, a few minutes on foot from the market, the cafés and the beach. These sites fill reliably all year, and the house is designed to make a small plot feel private and large.
- 01From the lane
- 02The courtyard
- 03Living
- 04Master bedroom
- 05Ensuite
- 06Roof terrace
- 07Dusk
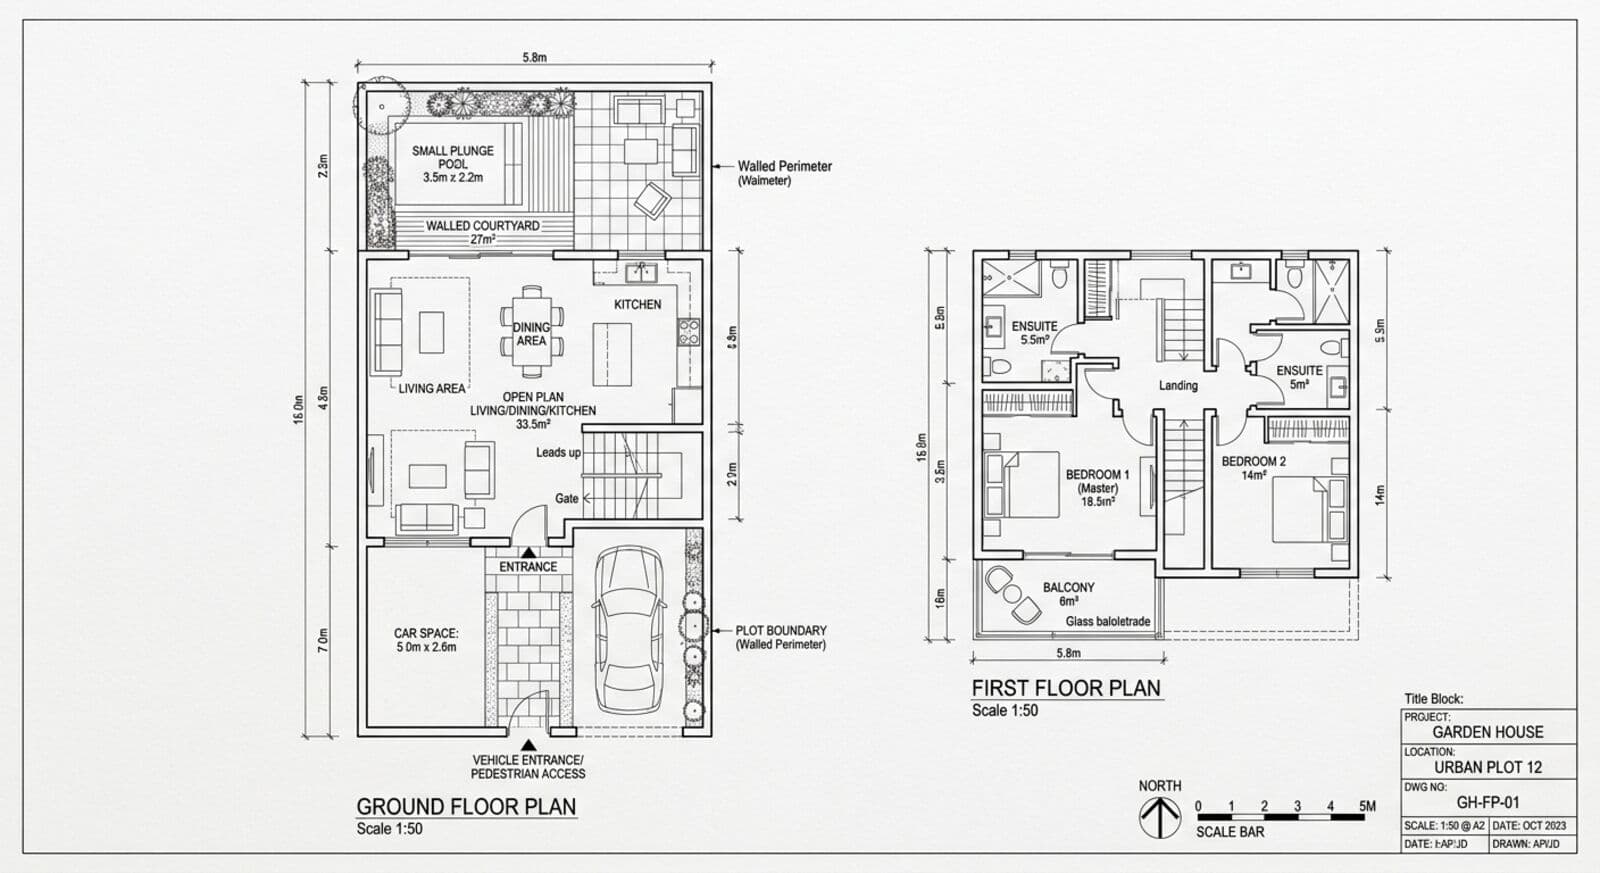
The sheet
The trick is the wall. A high rendered wall runs the full boundary, and everything inside it faces inward to a courtyard with a frangipani tree and a pool. The ground floor is one open room that slides away on two sides. Upstairs, two bedrooms sit behind sliding timber screens that filter the light and give privacy from the lane.
A rooftop terrace, planted and shaded, takes the evening. On the right site it looks over the rooftops to the sea.
Plans and figures are indicative and vary by site.
| Bedrooms | 2, both with ensuite |
|---|---|
| Total built area | 180 m² |
| Internal | 128 m² |
| Covered outdoor | 52 m² |
| Pool | 7 m × 3 m plunge |
| Storeys | 2, plus roof terrace |
| Land required | From 400 m², walled |
| Orientation | Inward, to the courtyard |
| Parking | 1 car and 2 scooters, inside the gate |
| Staff | Day staff, no quarters |
| Living, dining and kitchen | 58 m² |
|---|---|
| Courtyard and pool terrace | 52 m² |
| Master bedroom and ensuite | 36 m² |
| Bedroom two and ensuite | 28 m² |
| Roof terrace | 40 m² |
Materials
- Lime plaster
- Terrazzo
- Teak screens
- Terracotta
- Blackened steel
Where it fits
Garden House is drawn for in town sites. These are the markets where we hold land that suits it.
Ask about Garden House.
Tell us which market you have in mind and we will send the sites there that suit Garden House, the full drawing set, and the real numbers for land and build together.