Hillside
Ridge House
Three bedrooms on a hillside, built for the view.
- 3
- bedrooms
- 320 m²
- built
- 2
- storeys
- From 1,200 m²
- land
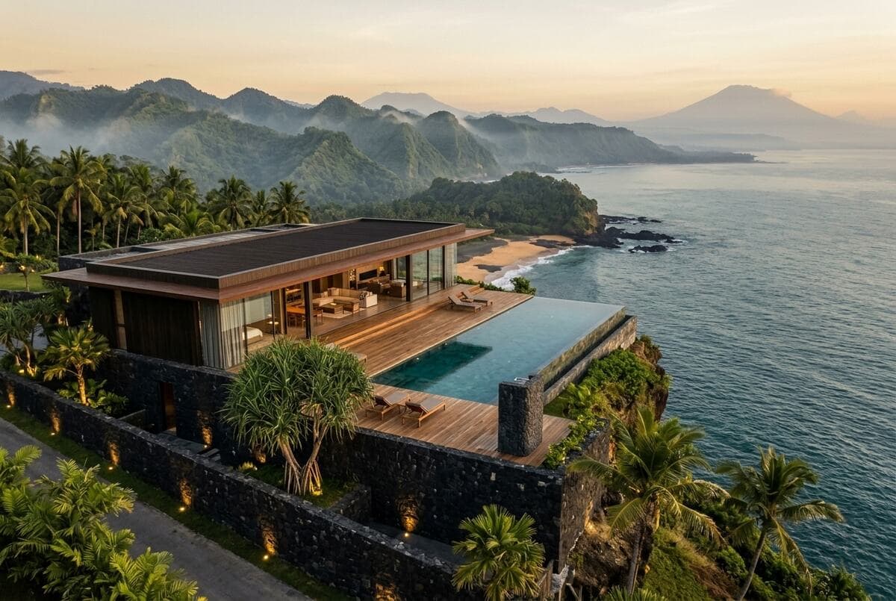
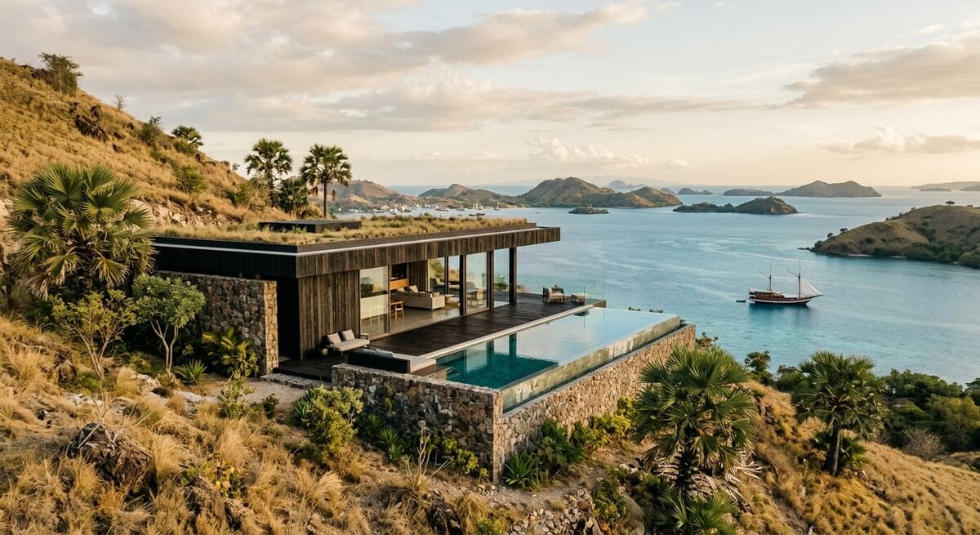
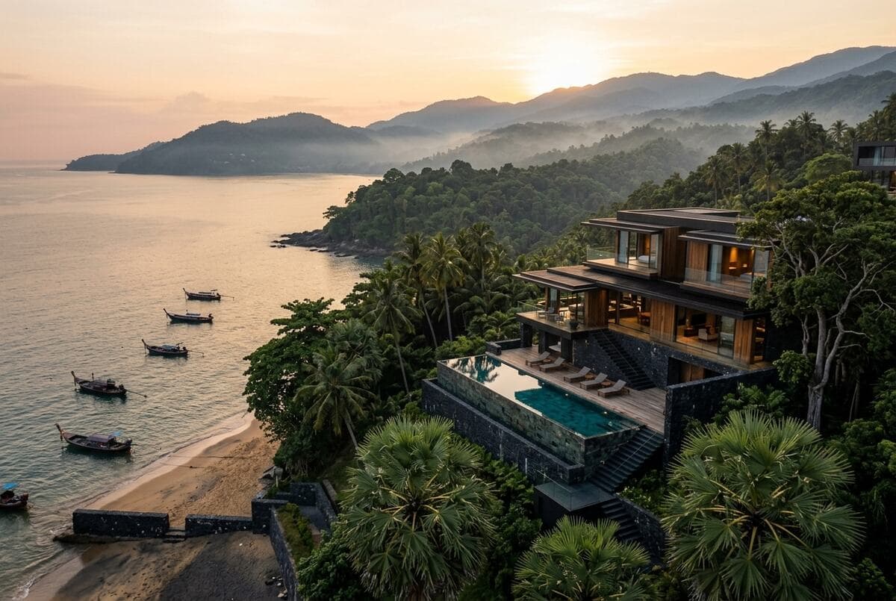
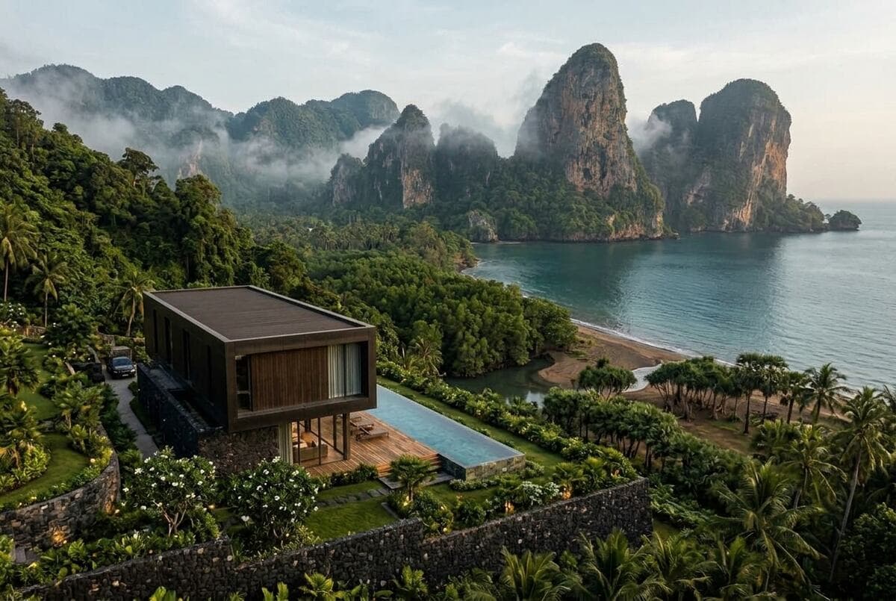
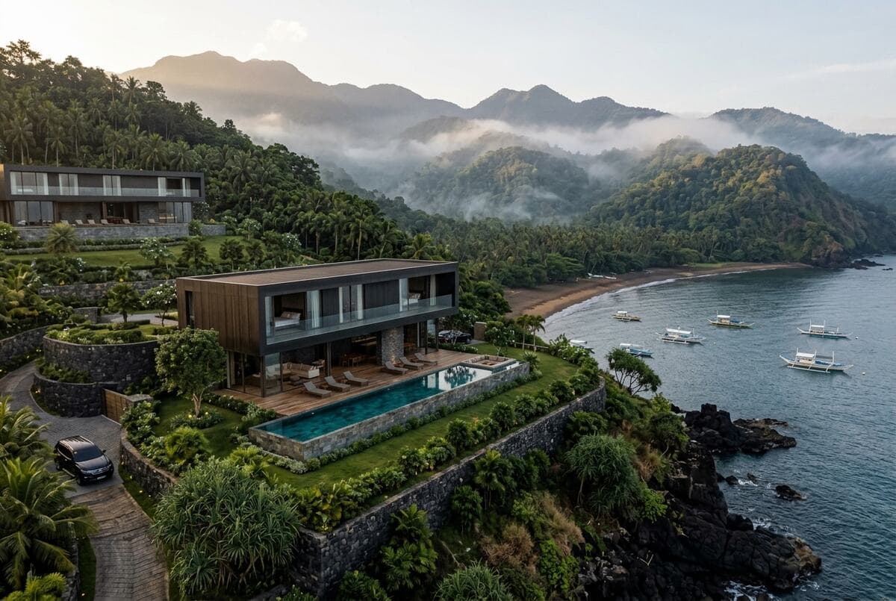
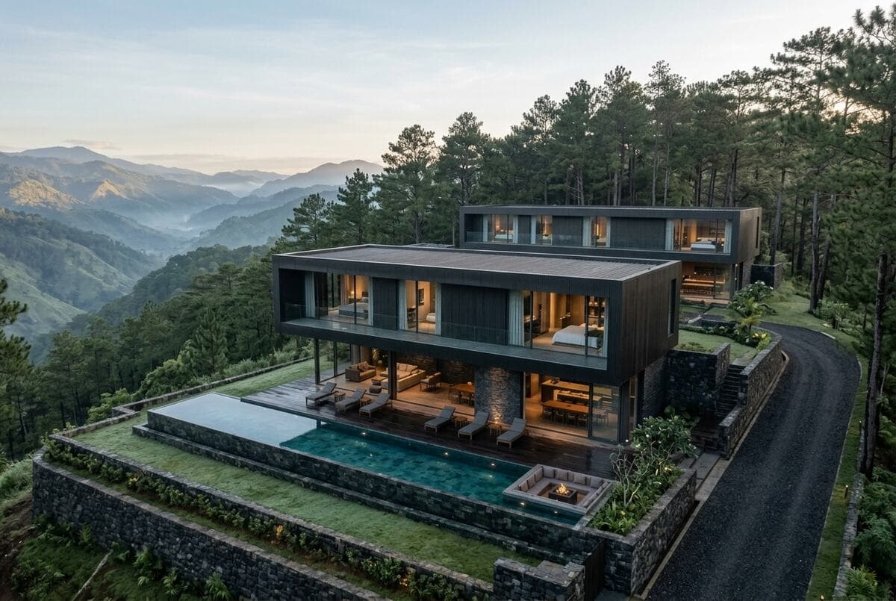
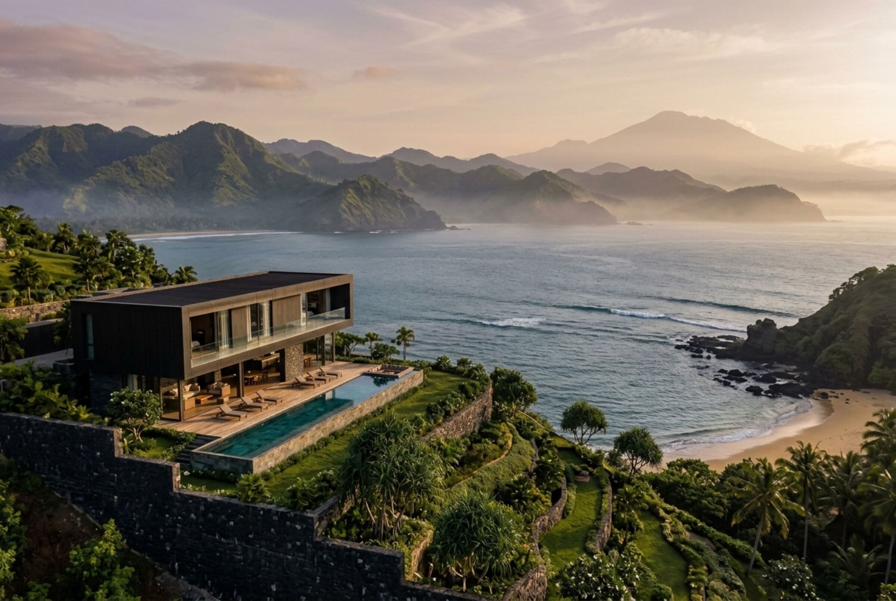
A long, low pavilion set into the slope, with every room facing the water. The upper floor holds the bedrooms; the ground floor opens end to end onto a pool terrace that runs the full width of the house.
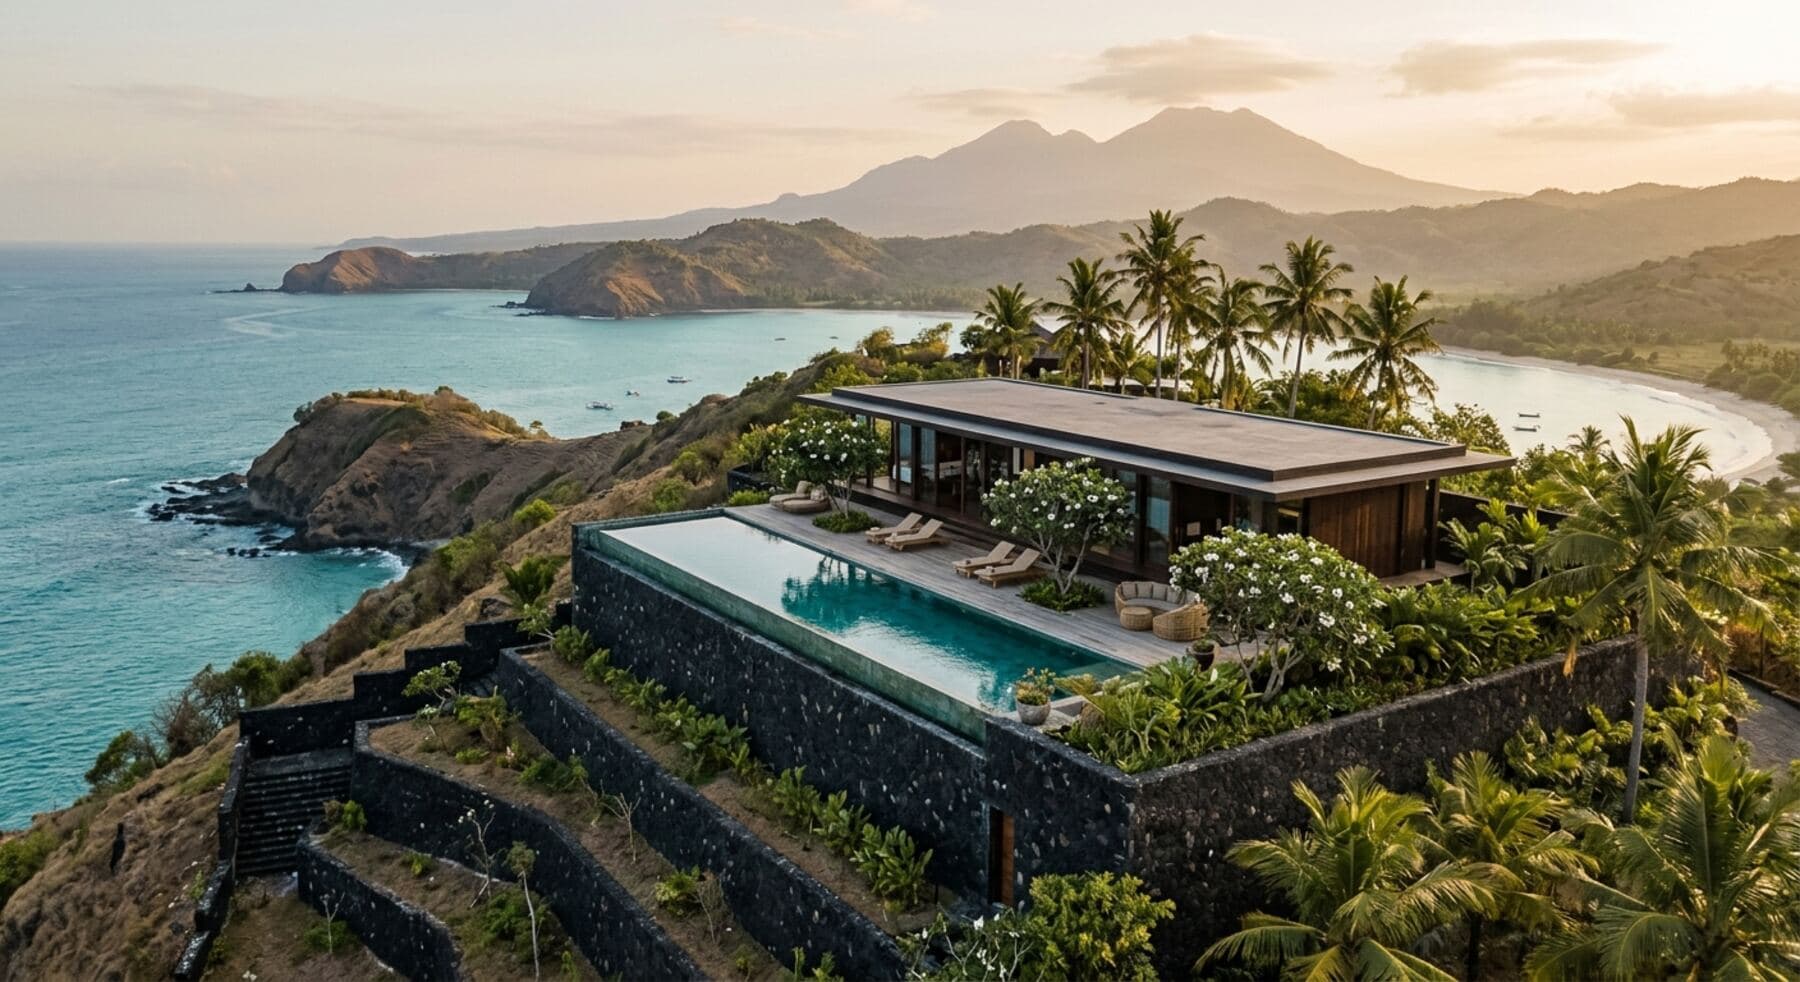
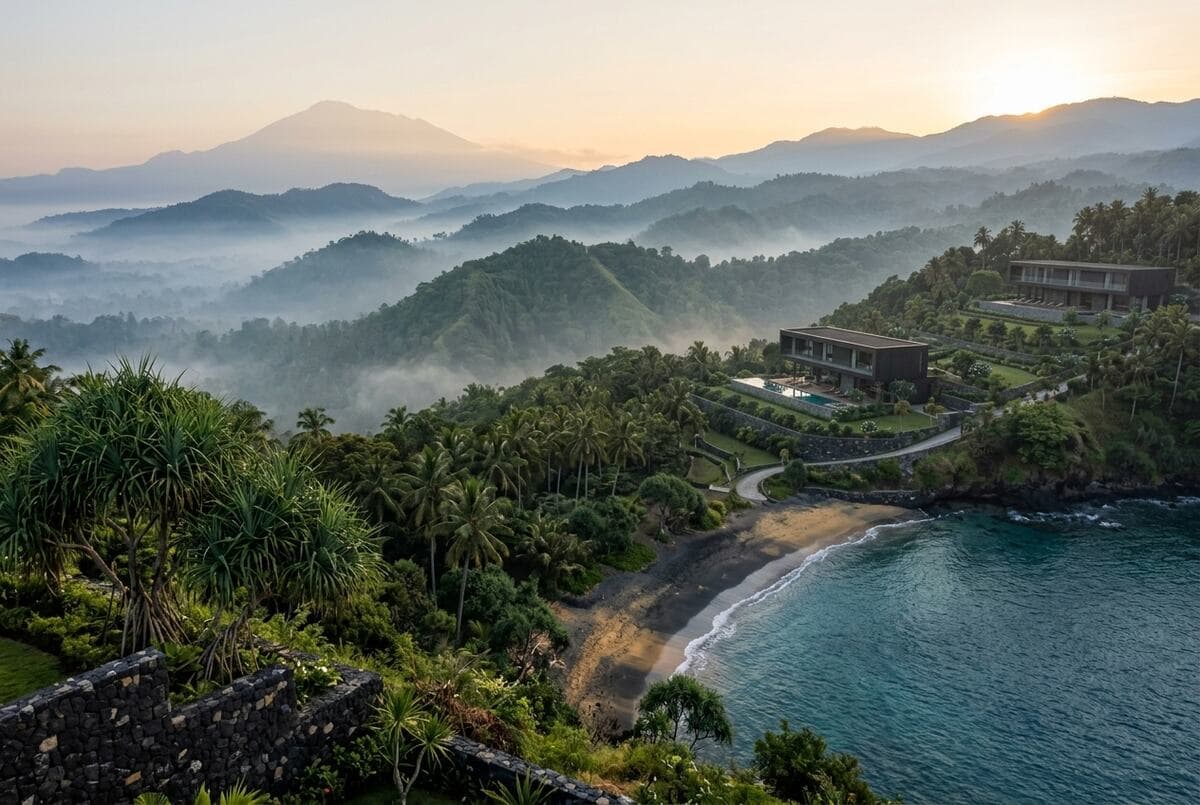
Ridge House is the design we have built most often. It is drawn for sites with a fall of at least eight metres and a view worth pointing everything at: a bay, a headland, a volcano on the horizon. The house sits on a base of black lava stone that steps down the hill as terraced walls, so the garden becomes part of the structure rather than something added afterwards.
- 01The ridge from above
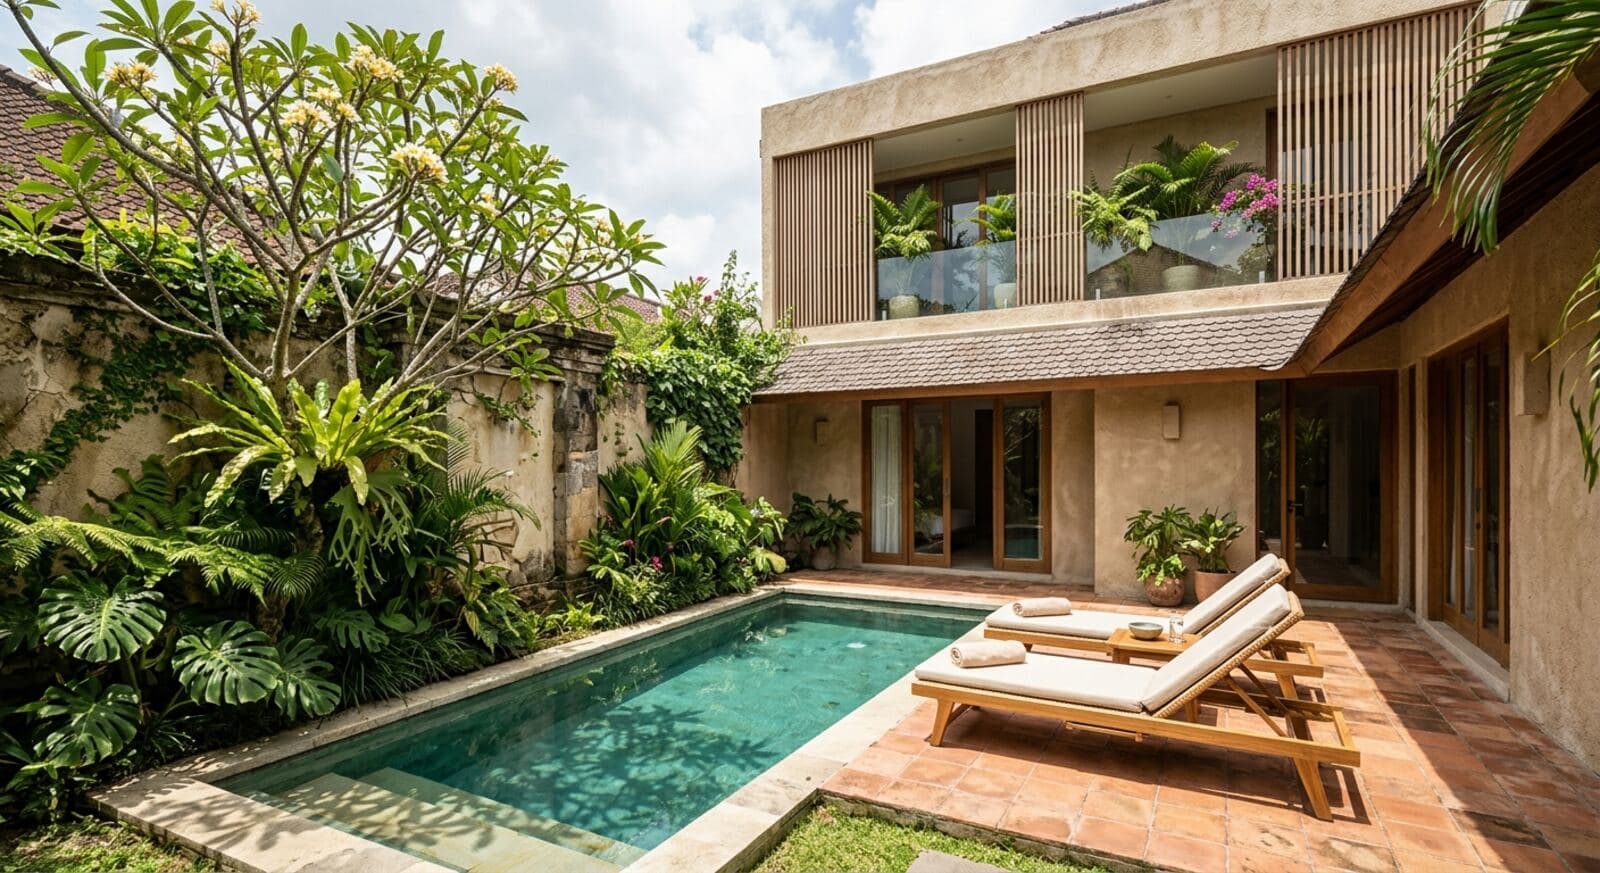
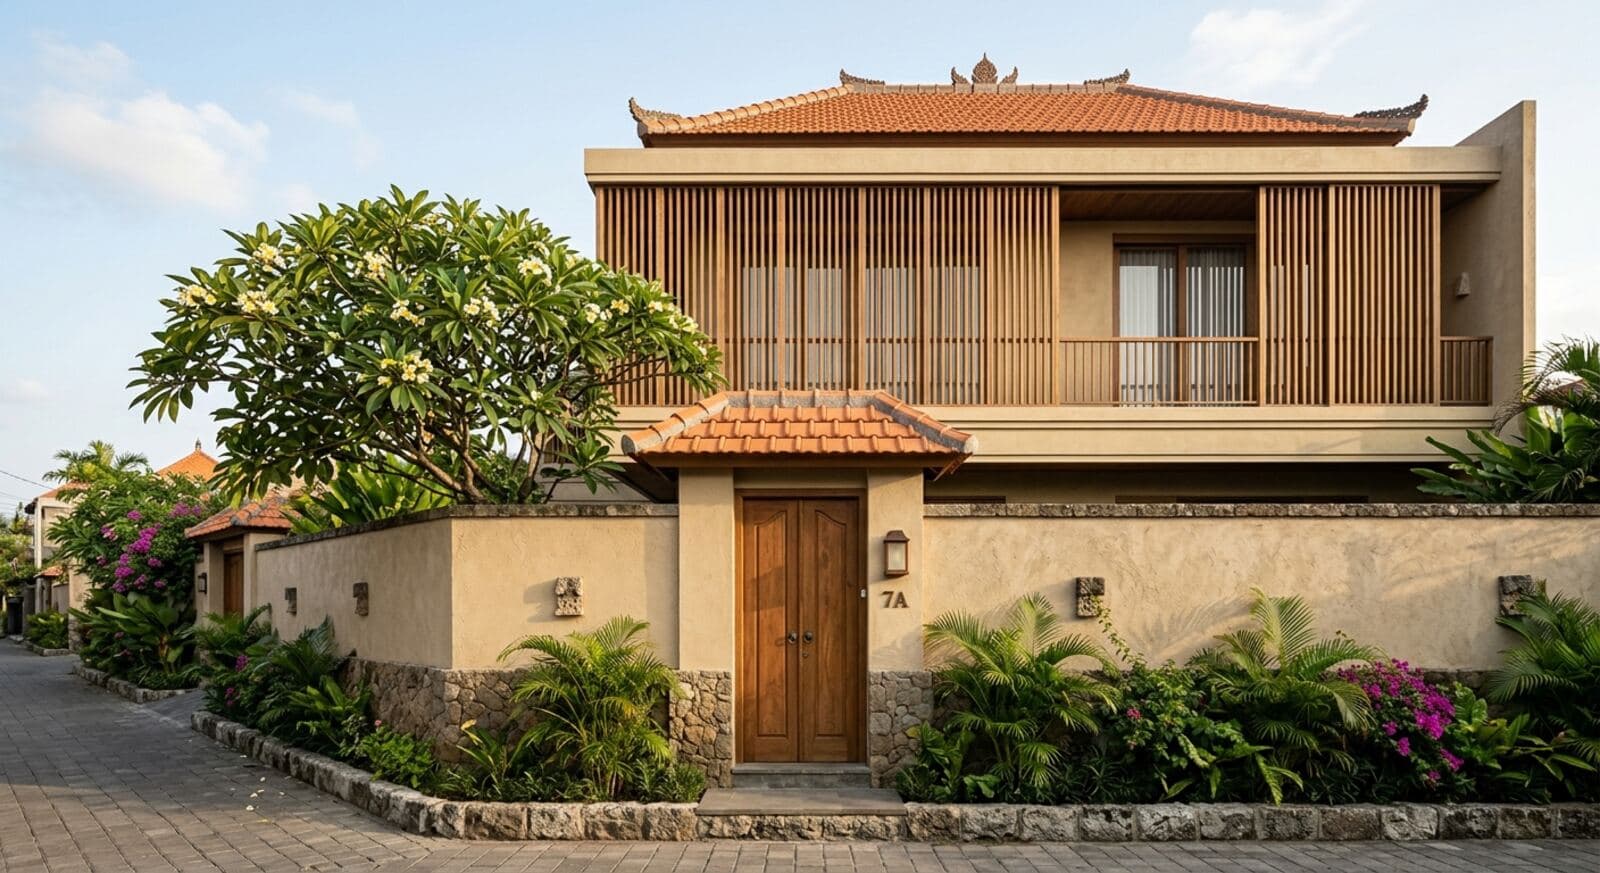
- 02Elevation from the drive
- 03Living, open to the terrace
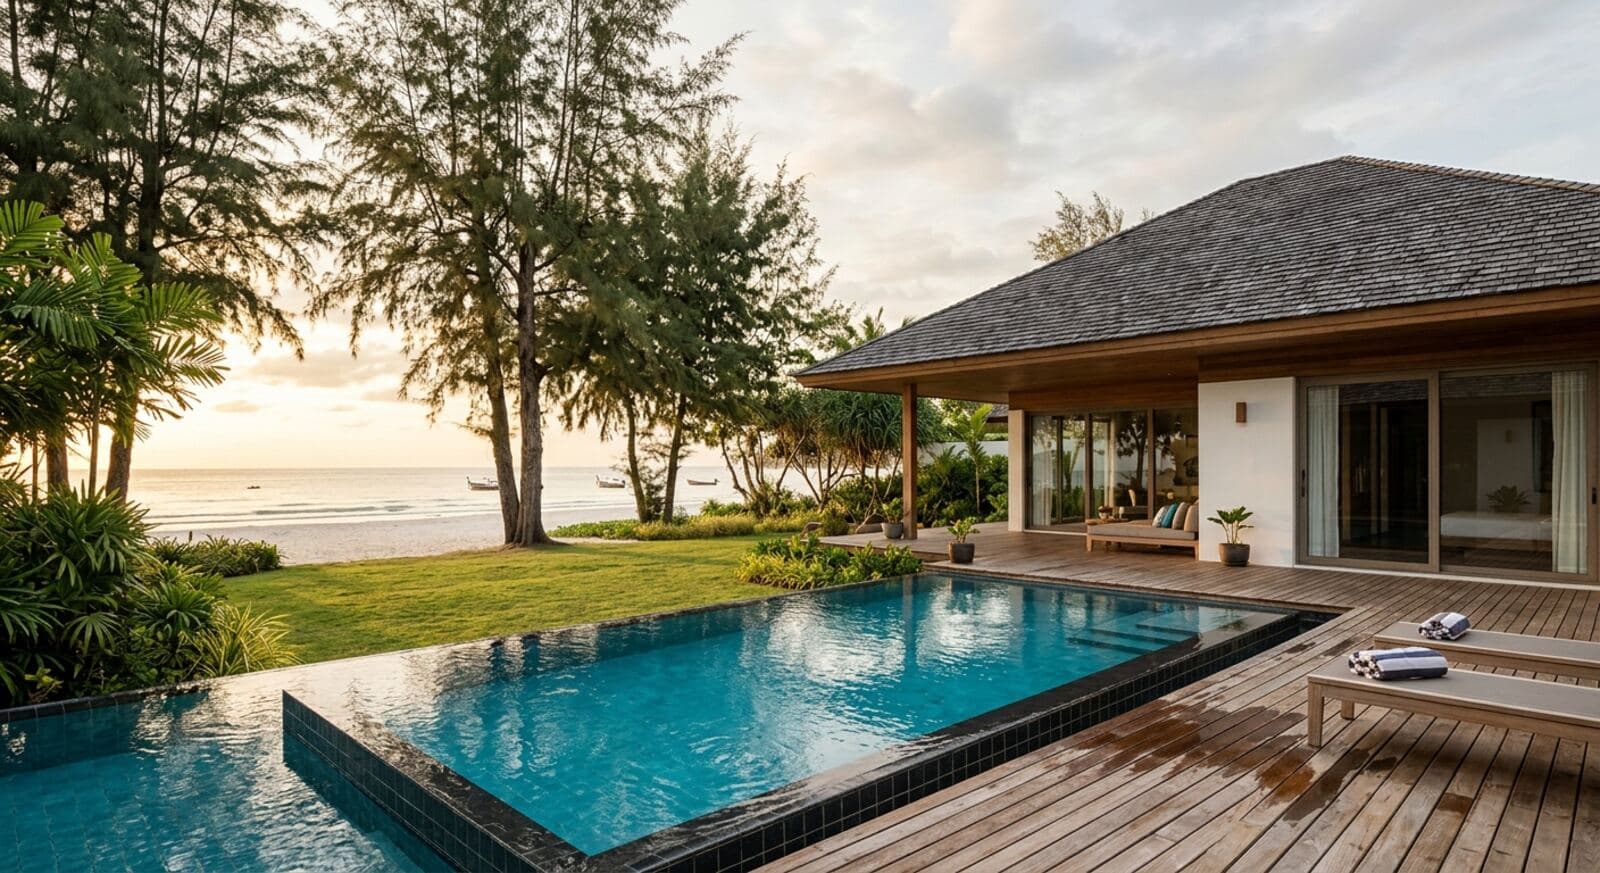
- 04The covered terrace
- 05Kitchen
- 06Pool, eight in the morning
- 07Master bedroom
- 08Master ensuite
- 09Dining
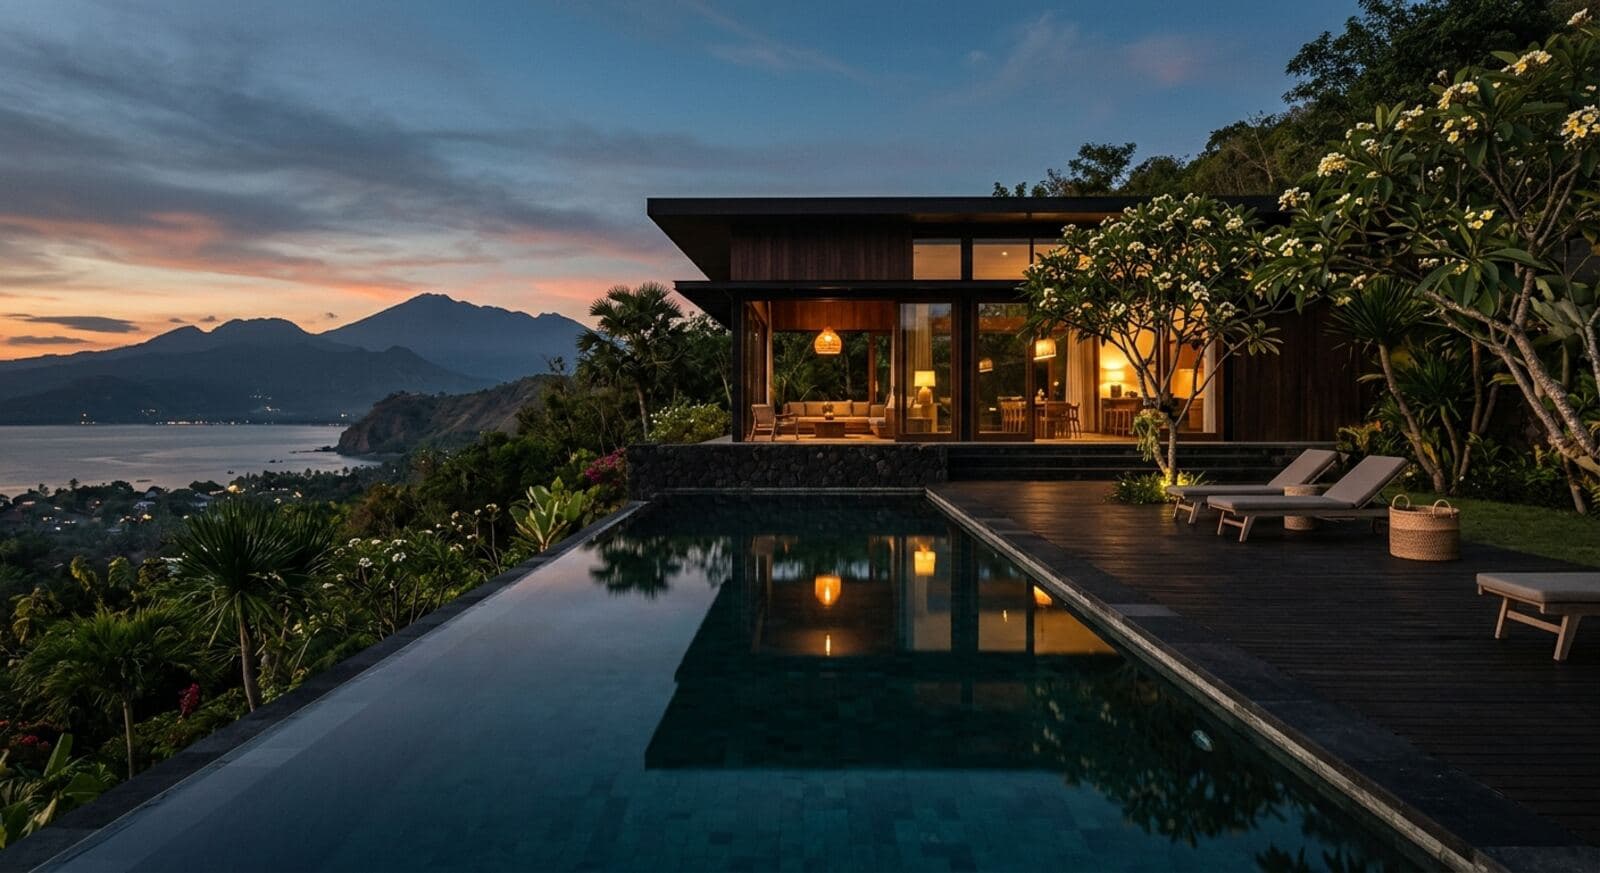
- 10Dusk
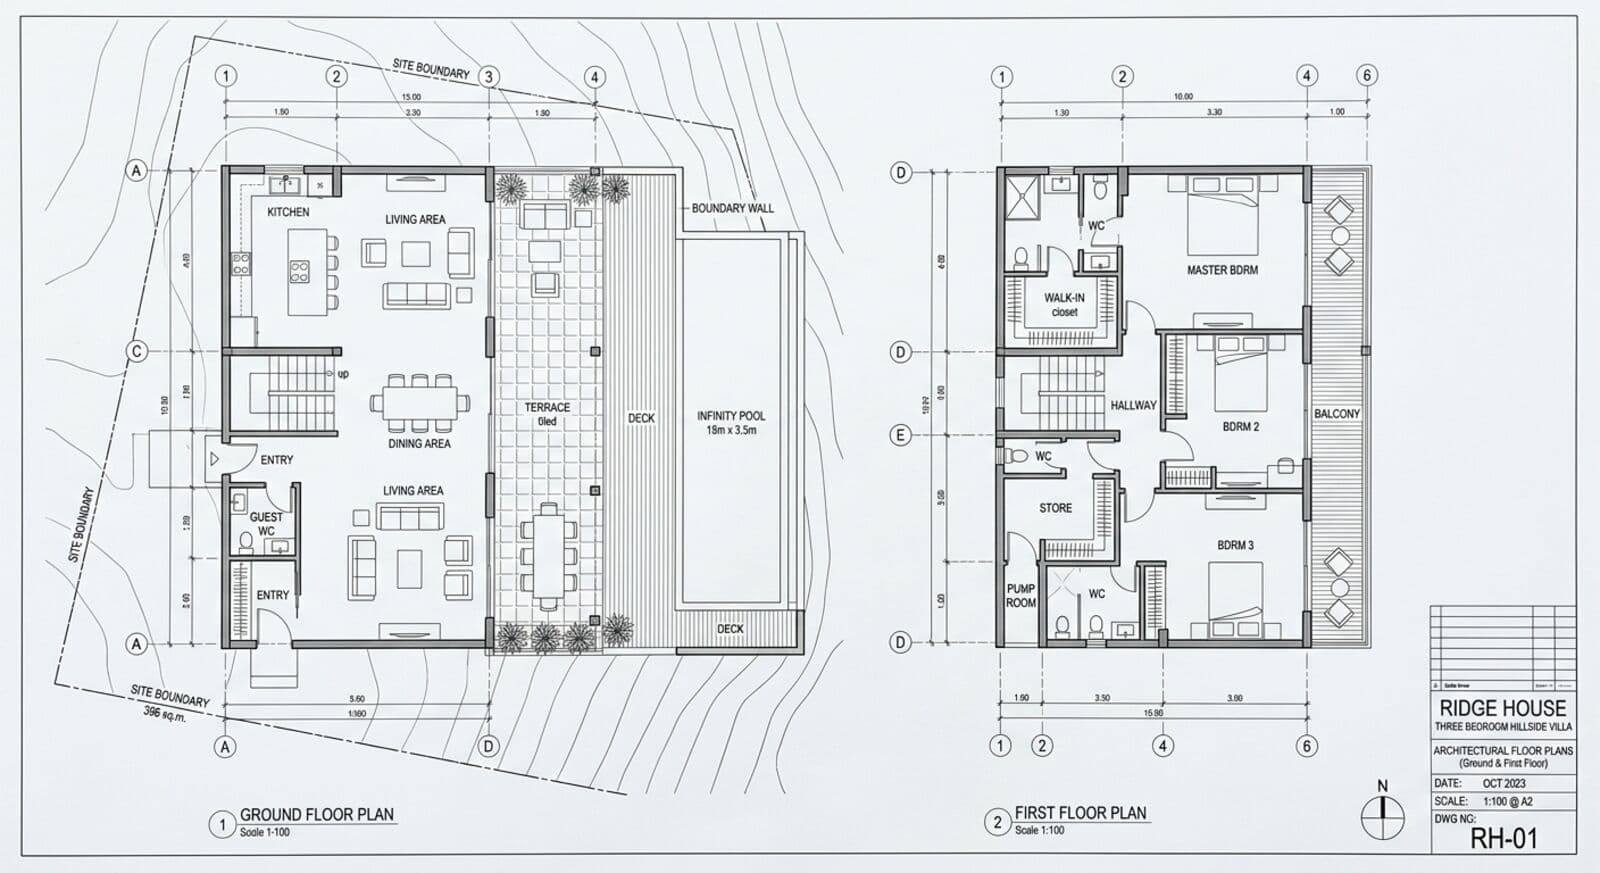
The sheet
The ground floor is one room. Kitchen, dining and living run in a line behind a wall of glass that slides away completely, and the deck and pool continue the floor out to the edge of the site. Upstairs, three bedrooms each open onto a covered balcony. The master takes the seaward end.
The roof overhangs deeply on all sides. It keeps the sun off the glass, keeps the rain off the deck, and makes the house read as a single dark line against the hillside.
Plans and figures are indicative and vary by site.
| Bedrooms | 3, all with ensuite |
|---|---|
| Total built area | 320 m² |
| Internal | 215 m² |
| Covered outdoor | 105 m² |
| Pool | 14 m × 4 m infinity edge |
| Storeys | 2, upper bedrooms |
| Land required | From 1,200 m², sloping |
| Orientation | Long side to the view |
| Parking | 2 cars, covered |
| Staff | Separate quarters, 28 m² |
| Living and dining | 68 m² |
|---|---|
| Kitchen | 24 m² |
| Master bedroom and ensuite | 46 m² |
| Bedroom two | 32 m² |
| Bedroom three | 30 m² |
| Pool terrace | 105 m² |
| Staff quarters and laundry | 28 m² |
Materials
- Black lava stone
- Ironwood decking
- Dark stained teak
- Polished concrete
- Brass
Where it fits
Ridge House is drawn for hillside sites. These are the markets where we hold land that suits it.
Ask about Ridge House.
Tell us which market you have in mind and we will send the sites there that suit Ridge House, the full drawing set, and the real numbers for land and build together.